
The Green, Knapton
The Green
- 3 Bedrooms
- 1 Bathroom
- 1 Reception Room
3 bedroom semi-detached house SSTC
- Reference Number 1_102987002949
- Agent Acorn Properties North Walsham
- Agent Number 01692 402019
£200,000 Having knowledge of the purchase price allows you to calculate the overall expense incurred in acquiring the property. Read our glossary page


About this property
Council Tax A fee submitted to your local authority to cover expenses related to local amenities such as schools, libraries, and waste management. The payment amount is determined based on the property's value. Read our glossary page :
Tenure Explains the various forms of property ownership, including freehold, leasehold, and commonhold, and how they determine your rights and responsibilities as a property owner. Read our glossary page :
Material information
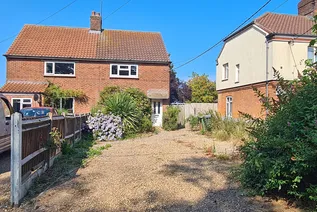
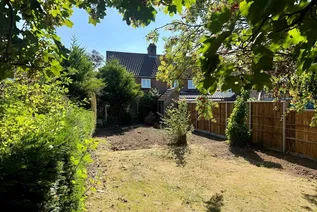
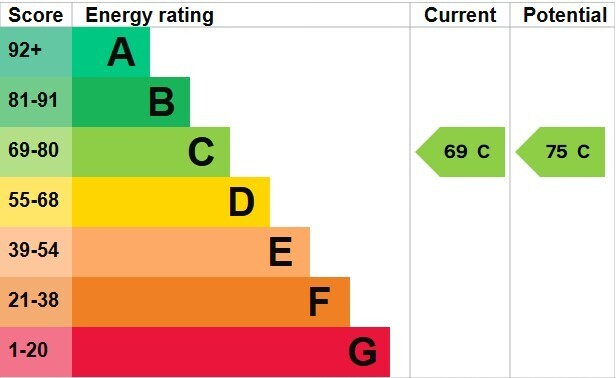
Former local-authority owned semi-detached house enjoying rural village position, in need of modernisation throughout, three bedroom accommodation, large garden to the rear & off road parking to the front. No onward chain. Energy rating 69C.
Location The village of Knapton is located in a pleasant part of North East Norfolk about a mile and a half inland, close to the popular coastal village of Mundesley and about four miles from the market town of North Walsham. The church of St Peter and St Paul, with its abundance of carved angels in the roof isn't far from the property and a short stroll over the field takes you to the old railway station, one of many beautiful walks in the surrounding countryside. The village hall hosts a number of clubs and events, and M.A.D.R.A provides an open space for sports and a range of activities.
Mundesley offers the nearest amenities including shops, infant/junior schools, doctors' surgery, 9-hole golf course, library etc. More extensive facilities are available in North Walsham including large supermarkets, swimming pool/fitness centre, railway station and all levels of schools including a sixth form college.
The historic city of Norwich is just over 20 miles from the village and includes Norwich International Airport, which offers flights both internally and to the continent.
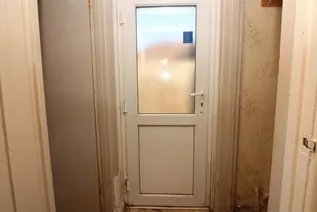
Accommodation Panelled uPvc with frosted glass front door leading to:
Entrance Hall Carpeted staircase, glass panel wooden door through to living room.
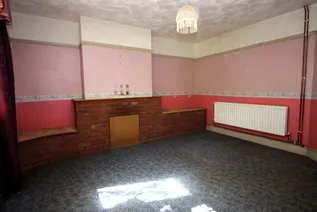
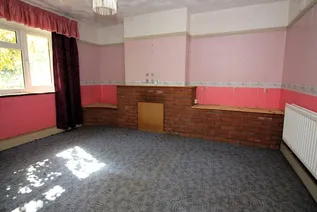
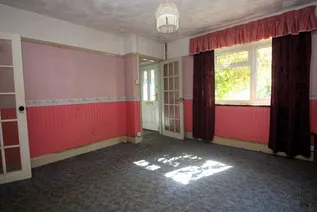
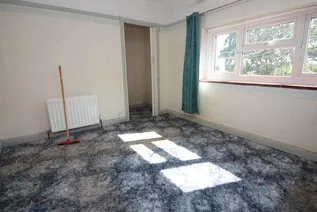
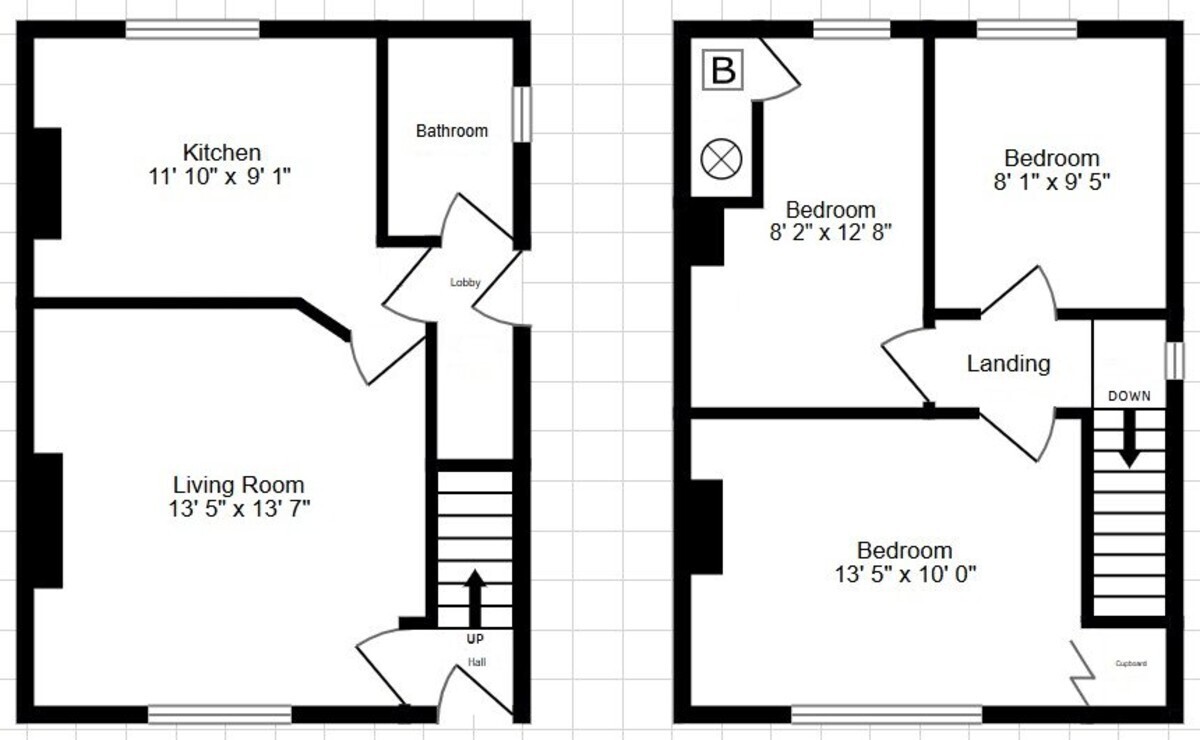
Living Room 13' 7" x 13' 5" max (4.14m x 4.09m max) Carpeted flooring, textured ceiling, radiator, uPvc double glazed window, wooden glass panel entrance door, wooden panel glass door through to kitchen, red brick chimney and shelf, picture rail around room.
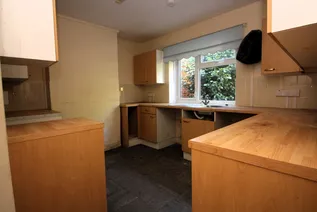
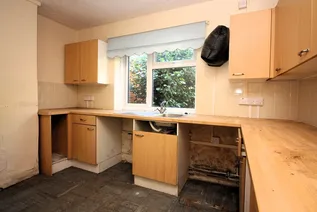
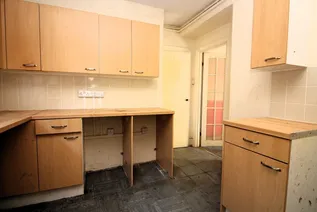
Kitchen 11' 10" x 9' 1" (3.61m x 2.77m) Wall and base units wood affect cabinets, laminate flooring, textured ceiling, fluorescent tube light, stainless steel sink with mixer tap, rolled countertop with tiled splashback, uPvc double glazed window.
Rear Lobby Wooden door to kitchen and bathroom, under stairs storage, frosted uPvc door through to rear garden.
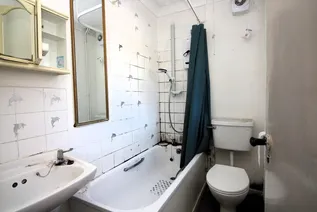
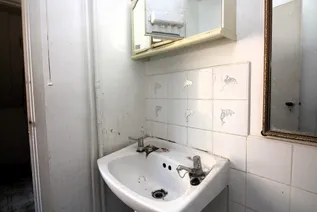
Bathroom 7' x 4' 5" (2.13m x 1.35m) Laminate flooring, shower over bath, Close coupled WC, radiator, extractor fan, frosted glass uPvc double glazed window, pedestal sink, tiled splashback around bath.
First Floor Landing Carpeted, wooden panel doors to 3 bedrooms, loft hatch, uPvc double glazed window and radiator.
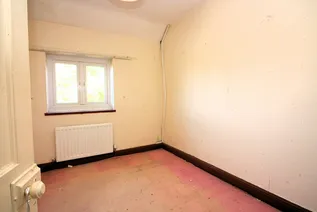
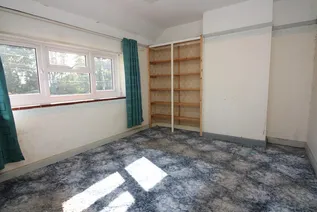
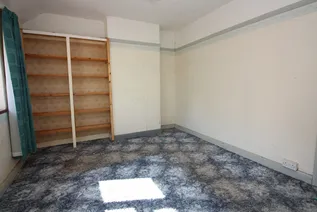
Bedroom 1 13' 5" x 10' (4.09m x 3.05m) Carpeted flooring, wooden panel entrance door, smooth ceilings uPvc double glazed window, built-in wardrobe space, radiator.
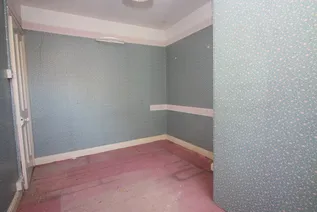
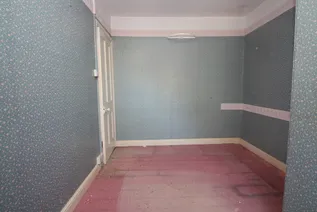
Bedroom 2 12' 8" x 8' 2" max (3.86m x 2.49m max) Carpeted flooring, smooth ceiling, uPvc double glazed window, radiator, built-in airing cupboard with boiler, wooden panel entrance door, pendant light.
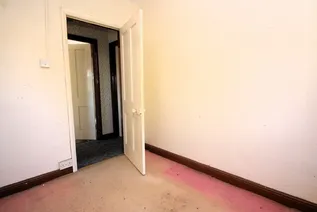
Bedroom 3 9' 5" x 8' 1" (2.87m x 2.46m) Carpeted flooring, smooth ceilings, radiator uPvc double glazed window, pendant light, wooden panel entrance door.
Outside To the front of the property, we've got a large shingle driveway area with some mature and established planting wooden gate to the side of the property for rear garden access.
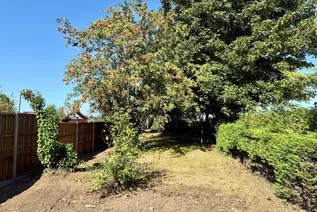
To the rear a generous and private rear garden, enclosed by newly installed timber fencing and mature hedging. Established trees and shrubs, the garden offers an excellent blank canvas for landscaping and provides ample space.
Agent's Note - The vendor Flagship Housing requires offers to be accompanied by a completed Declaration of Interest form. Where applicants are purchasing the property with cash funds, the vendor requires exchange and completion to take place within 28 days of an offer being accepted and reserves the right to abort the sale if this condition is not met.
- The property must be marketed for a minimum of 14 days before any offers are to be considered. Please also note that all properties built before 2000 will have some degree of asbestos, a report may be available to obtain from Flagship, but buyers are encouraged to conduct their own searches.
- There is an engrossment fee of £150 payable by the purchaser upon completion.
- Flagship have requested a Regulated Drainage & Water Search and a Regulated Local Authority Search, the cost of which the Buyer will be responsible for on completion. A clause to this effect will be included in the sales contract. We are unable to guarantee that the search results will be available prior to a sale being agreed but will provide the search report once this is available. On completion the Buyer shall be required to reimburse the Seller the cost of the searches totalling £130.00.
- Any prospective buyer interested in adding additional units, subdividing the garden or altering the property's use will be required to obtain a release of covenant from Flagship
Referrals Acorn Properties are pleased to recommend a variety of local businesses to our customers.
In most instances, these recommendations are made with no financial benefit to Acorn Properties.
However, if we refer our clients to our trusted local Solicitors, Surveyors or Financial Services, Acorn Properties may receive a 'referral fee' from these local businesses.
If a referral to our trusted local solicitors is successful, Acorn Properties receive a referral fee of £100 - £180 following the successful completion of the relevant sale or purchase. There is no obligation for any of our clients to use our recommended solicitors, but we find the existing relationships we have with these firms can be beneficial to all parties.
For each successful Financial Services referral Acorn Properties will receive an introducer's fee which is between 25 - 30% of the net initial commission/broker fee received by the advisor. There is no obligation for our clients to use our recommended mortgage services.
For each successful Surveyors referral Acorn Properties will receive a fee of between £30 and £100. There is no obligation for our clients to use our recommended Surveyors.
Floorplan
EPC Chart
Enquire now
Address
29-30 The Market Place North Walsham Norfolk NR28 9BS
Opening Hours
Monday - Friday: 9am - 5:30pm
Saturday: 9am - 3pm
Sunday: Closed