Long Barrow Drive, North Walsham, nr28
Long Barrow Drive
- 3 Bedrooms
- 2 Bathrooms
- 1 Reception Room
3 bedroom semi-detached house to let
- Reference Number 1_102987000349
- Agent Acorn Properties North Walsham
- Agent Number 01692 402019
£1,100 pcm The monthly or weekly payment required by the landlord. Read our glossary page


About this property
Council Tax A fee submitted to your local authority to cover expenses related to local amenities such as schools, libraries, and waste management. The payment amount is determined based on the property's value. Read our glossary page :
Available Date Refers to the date on which a property or rental unit becomes available for occupancy. Read our glossary page
28/05/2021
Furnishing Status The furnishing status refers to whether a property is rented out fully furnished, partially furnished, or unfurnished. Read our glossary page
unfurnished
Deposit The deposit for a lettings property is a monetary amount paid by the tenant to the landlord or letting agent as a form of security. Read our glossary page
ASK AGENT
Material information
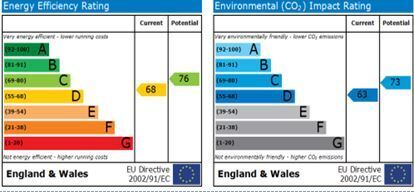
A modern semi-detached house in a popular residential area, 3 beds (1 ensuite), 2 recep, gas c/htg, UPVC d/glaz, enclosed garden, brick weave drive. Energy rating C
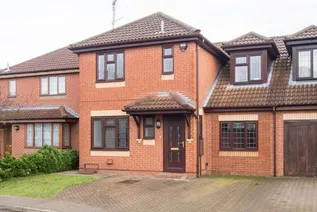
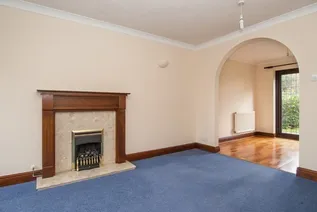
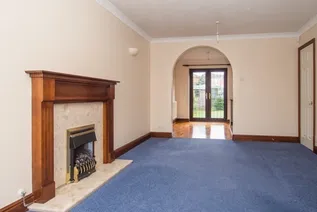
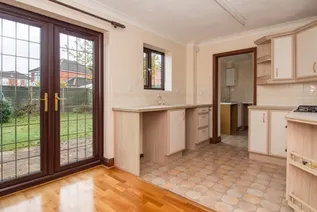
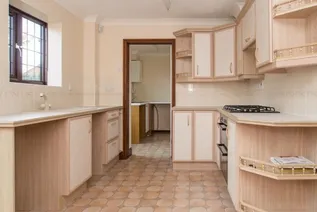
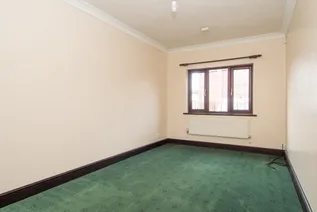
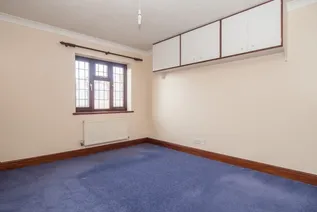
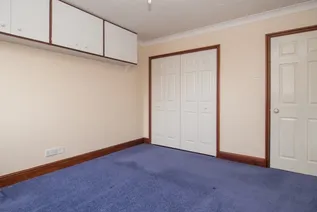
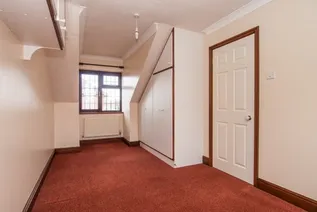
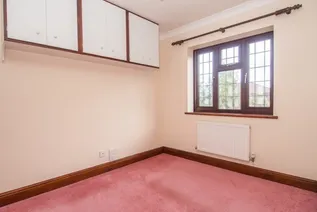
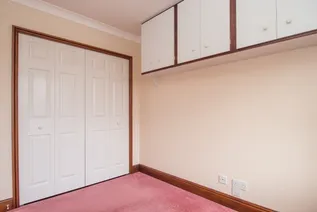
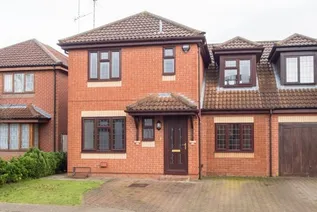
A Norfolk Homes' built semi-detached house located on the fringe of the town in a particularly sought after residential area. The accommodation comprises master bedroom with ensuite shower room, two further bedrooms and family bathroom on the first floor. The ground floor comprises an entrance hall, cloakroom, lounge with an archway to a fitted kitchen/dining room, and a utility room. A former integral garage has been converted into a further reception room, which could be used for a variety of purposes from a separate dining room to a fourth bedroom. The property benefits from panelled interior doors throughout, built in/fitted wardrobes and fitted wall cupboards in all bedrooms, a living flame coal effect gas fire in the lounge Windows have been replaced with wood grain effect leaded UPVC double glazed sealed units and there is gas fired radiator central heating. A brick weave driveway provides off road parking for two cars at the front of the property, and there is a garden to the rear.
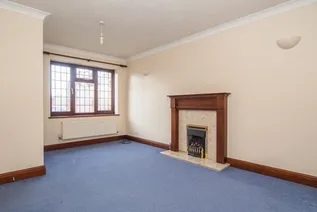
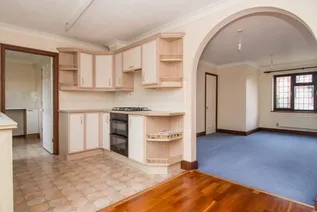
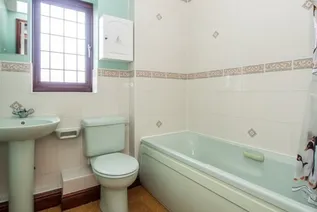
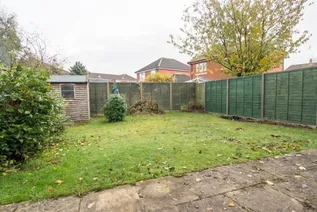
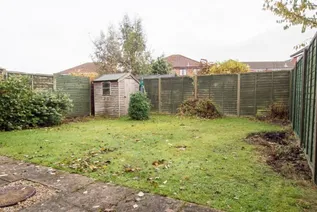
Location North Walsham is a thriving North Norfolk market town offering a range of shopping facilities including a large Sainsbury's store, all levels of schools including sixth form college, doctors' surgeries, restaurants and leisure facilities including the Victory swimming & fitness centre. The town has a railway station providing regular train services on the Norwich to Sheringham line. The sandy beaches of the North East Norfolk coast are about six miles from the town, the Norfolk Broads are about twelve miles to the south and the city of Norwich is approximately 17 miles distant. Accommodation UPVC sealed unit double glazed wood grain effect front entrance door to: ENTRANCE HALL Radiator, UPVC leaded sealed unit double glazed window to side, staircase to first floor, panelled doors to cloakroom and lounge, coved and textured ceiling. CLOAKROOM Close coupled WC, hand basin with tiled splashbacks, radiator, UPVC leaded sealed unit double glazed window to front, textured ceiling. LOUNGE 16'3 x 11' max (4.95m x 3.35m). Marble and dark wood fire surround with living flame coal effect living flame gas fire on marble hearth, radiator, UPVC leaded sealed unit double glazed window to front, walk-in under stair storage cupboard, two wall light points, coved and textured ceiling, arch to: KITCHEN/DINING ROOM 14'2 x 8'10 (4.52m x 2.7m). Fitted base units and matching wall cupboards including corner display shelves, wood edged work surfaces with tiled splashbacks, inset single drainer sink unit with mixer tap, built in double oven, 4 ring gas hob unit, cooker hood,vinyl floor covering to kitchen area, laminate wood flooring to dining area, UPVC leaded sealed unit double glazed window to rear, UPVC sealed unit double glazed doors to rear garden, radiator, coved and textured ceiling, panelled door to: UTILITY ROOM 8'4 x 5' (2.54m x 1.52m). Inset single drainer stainless steel sink unit with mixer tap, roll top work surfaces with tiled splashbacks, UPVC leaded sealed unit double glazed window to rear, door to rear garden, wall mounted gas fired boiler, coved and textured ceiling, panelled door to: FAMILY ROOM 15'11 x 8'4 (4.85m x 2.54m). Formerly an integral garage, this space has been converted into another room, which could be used for a variety of purposes including dining room, study, playroom or fourth bedroom. Radiator, UPVC leaded sealed unit double glazed window to front, TV aerial socket, telephone point, coved and textured ceiling. FIRST FLOOR LANDING Panelled doors to bathroom and all bedrooms, built in airing cupboard, access to loft space, coved and textured ceiling. MASTER BEDROOM 11'8 x 11' (3.56m x 3.35m) plus built in double wardrobe with panelled doors. Radiator, UPVC leaded sealed unit double glazed window to front, fitted wall cupboards, , coved and textured ceiling, panelled door to: ENSUITE SHOWER ROOM Tiled shower cubicle with shower, pedestal hand basin with mixer tap, close coupled WC, radiator, half tiled walls, UPVC leaded sealed unit double glazed window to front, extractor fan, textured ceiling. BEDROOM 2 9'7 x 7'10 (2.92m x 2.4m) plus built in double wardrobe with panelled doors. Radiator, fitted wall cupboards, UPVC leaded sealed unit double glazed window to rear, coved and textured ceiling. BEDROOM 3 17'10 max x 8'4 (5.44m x 2.54m). Two radiators, fitted wardrobes and wall cupboards, UPVC leaded sealed unit double glazed windows to front and rear, coved and textured ceiling. BATHROOM Panelled bath with shower mixer tap and tiled surround, pedestal hand basin with mixer tap, close coupled WC, radiator, UPVC leaded sealed unit double glazed window to rear, extractor fan, textured ceiling. Outside At the front of the property a brick weave driveway provides off road parking space for two cars. A paved side path leads through a gate to the rear garden. The rear garden is laid to lawn with a wide paved patio area, a timber garden shed, outside lighting and an outside tap.
FEES & DEPOSITS Holding Deposits:
A holding deposit of £50 per person is payable upon the start of the application.
Successful Applications - any holding deposit will be offset against the Initial Rent or Deposit, with the agreement of the payee.
Fees, payable in accordance with the Tenant Fees Act 2019:
Lost Keys or other security devices - Tenants are liable to the actual cost of replacing any lost key(s) or other security device(s). If the loss results in locks needing to be changed, the actual costs of a locksmith, new lock and replacement keys for the tenant, landlord and any other persons requiring keys will be charged to the tenant. If extra costs are incurred there will be a charge of £15 per hour (inclusive of VAT) for the time taken replacing lost key (s) or other security device(s)
Contract Variation (Tenant's Request) - £50.00 (inclusive of VAT) per variation.
Change of Sharer (Tenant's Request) - £50.00 (inclusive of VAT) per replacement tenant or any reasonable costs incurred if higher. To cover costs associated with taking landlord's instructions, new tenant referencing and Right to Rent checks as well as preparation and execution of new legal documents.
Early Contract Termination (Tenant's Request) - £50.00 (inclusive of VAT) plus any reasonable Landlord costs, by prior agreement.) Tenant shall be liable to landlord's costs in re-letting the property as well as all rent due under the tenancy until the start date of the replacement tenancy. These costs will be no more than the maximum amount of rent outstanding on the tenancy.
Deposit:
A deposit equal to 5 weeks rent (6 weeks rent, where the annual rent is greater than £50,000.00) The deposit and first month's rent is payable once the references have been passed and before the tenancy begins.
AGENT REDRESS & CLIENT MONEY PROTECTION Acorn Properties are members of The Property Ombudsman Scheme for Residential Sales and Lettings (Membership Number T03860)
Acorn Properties is part of the Propertymark Client Money Protection Scheme (Ref Number C0132664)
EPC Chart