
Simpson Close, North Walsham
Simpson Close
- 2 Bedrooms
- 1 Bathroom
- 2 Reception Rooms
2 bedroom detached bungalow for sale
- Reference Number 1_102987002574
- Agent Acorn Properties North Walsham
- Agent Number 01692 402019
£295,000 Having knowledge of the purchase price allows you to calculate the overall expense incurred in acquiring the property. Read our glossary page


About this property
Council Tax A fee submitted to your local authority to cover expenses related to local amenities such as schools, libraries, and waste management. The payment amount is determined based on the property's value. Read our glossary page :
Tenure Explains the various forms of property ownership, including freehold, leasehold, and commonhold, and how they determine your rights and responsibilities as a property owner. Read our glossary page :
Material information
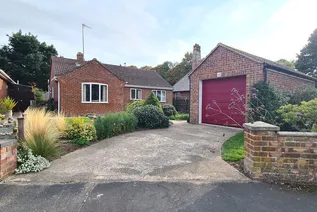
A spacious detached bungalow situated within walking distance of the Market Place, the property would benefit from some updating and is offered for sale with no onward chain.
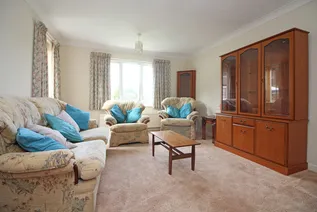
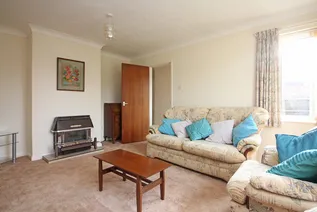
The accommodation includes two double bedrooms (each with fitted storage), two reception rooms, a conservatory, and a bathroom with both shower and separate bath.
The bungalow enjoys gas fired central heating to radiators, double glazed windows and exterior doors, a part-walled garden and a detached single garage with an electric roller door.
Location North Walsham is a thriving North Norfolk market town offering a range of shopping facilities including a large Sainsbury' store, Waitrose, Lidl, all levels of schools including sixth form college, doctors surgeries, restaurants and leisure facilities including the Victory swimming & fitness centre.
The town also has a railway station providing regular services on the Norwich to Sheringham line. The sandy beaches of the North East Norfolk coast are about six miles from the town, the Norfolk Broads are about twelve miles to the south and the city of Norwich is approximately 17 miles distant.
Accommodation UPvc sealed unit double glazed front entrance door opening to:
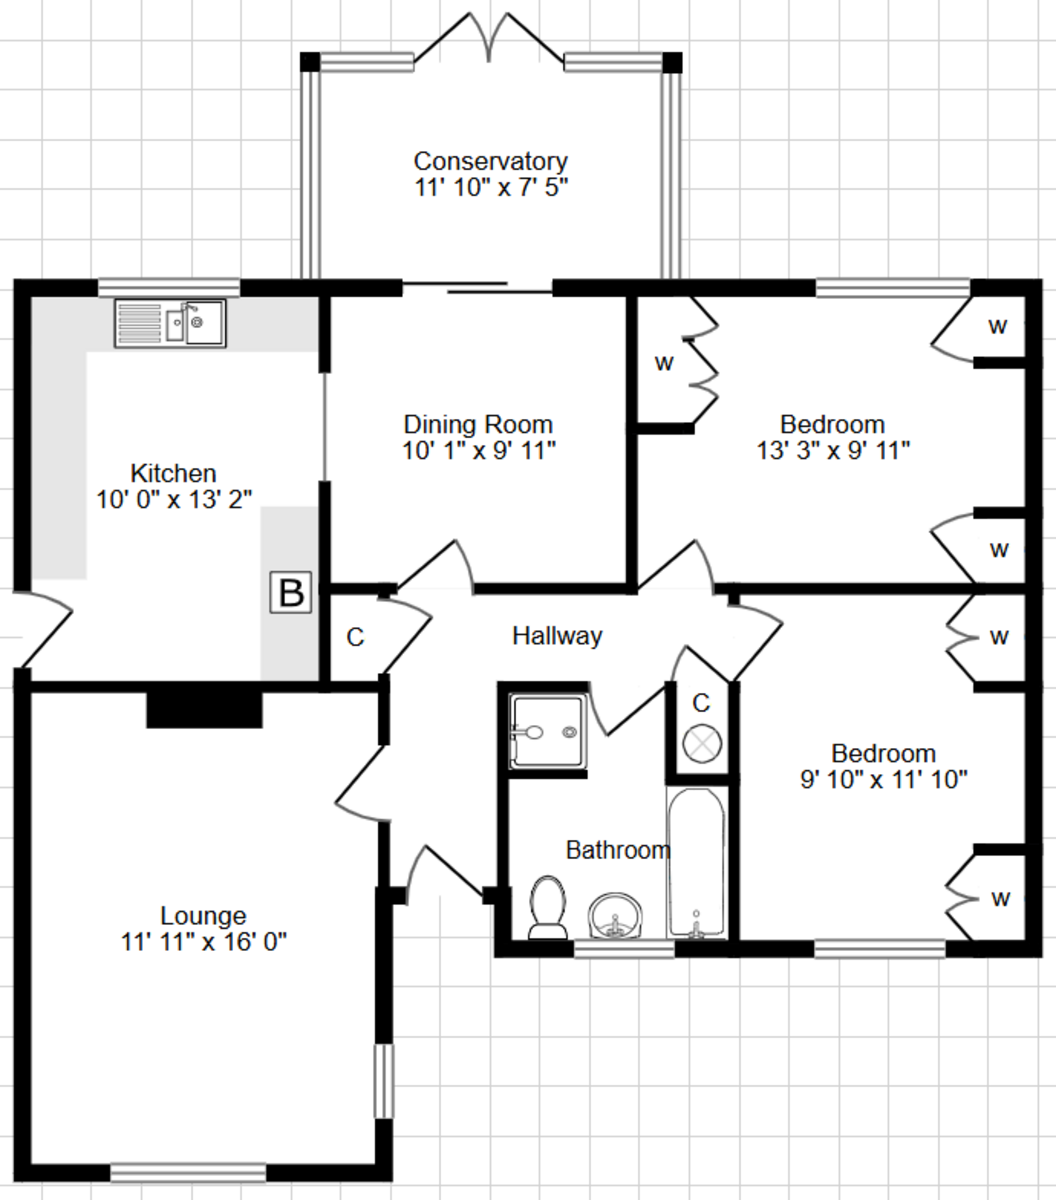
Entrance Hallway Built-in storage cupboard, built-in airing cupboard housing hot water tank, radiator, wall thermostat, doors to lounge, dining room, bedrooms and bathroom, coved and textured ceiling with access to loft space.
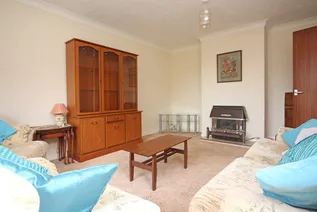
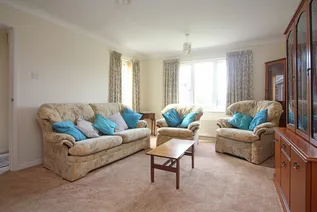
Lounge 16' x 11' 11" (4.88m x 3.63m) Double glazed windows to front and side, gas fire with tiled hearth, TV aerial point, radiator, coved and textured ceiling.
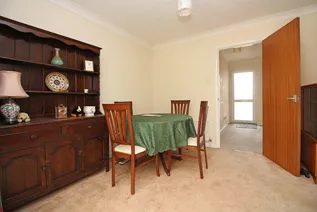
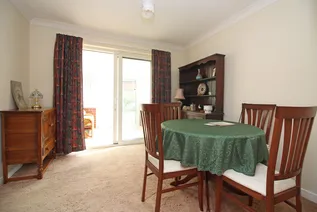
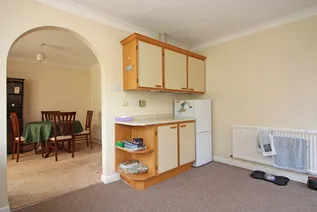
Dining Room 10' 1" x 9' 11" (3.07m x 3.02m) Radiator, coved and textured ceiling, sliding door to the conservatory, archway to:
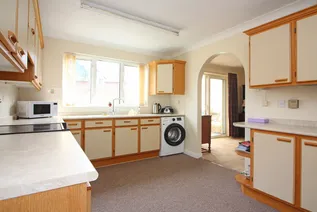
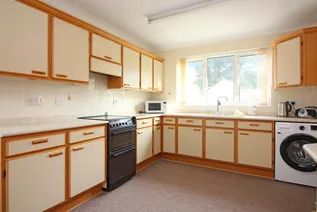
Kitchen 13' 2" x 10' (4.01m x 3.05m) Fitted with matching base units and wall cupboards, corner display shelves, roll top work surfaces with matching upstands and tiled splash backs, inset single drainer 1.5 bowl sink unit with mixer tap, space for cooker, space and plumbing for automatic washing machine, space for fridge/freezer, radiator, double glazed window to rear, coved and textured ceiling, uPvc sealed unit double glazed door to side leading out to the side pathway.
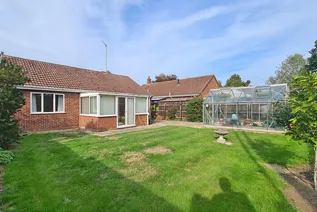
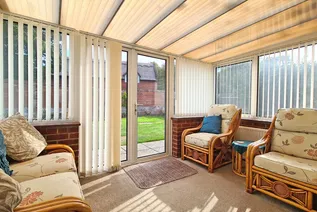
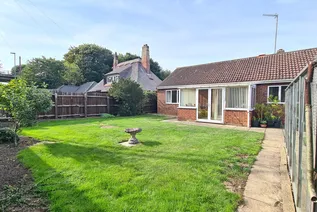
Conservatory 11' 10" x 7' 5" (3.61m x 2.26m) Double glazed windows to side and rear, radiator, polycarbonate roof, French doors leading out to the rear garden.
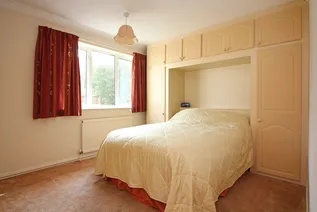
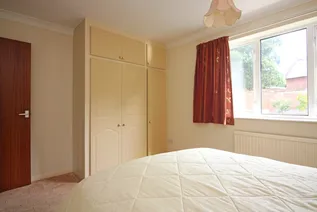
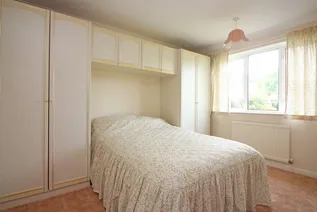
Bedroom 1 13' 3" x 9' 11" (4.04m x 3.02m) Double glazed window to rear, radiator, range of fitted wardrobes and storage cupboards, coved and textured ceiling.
Bedroom 2 11' 10" x 9' 10" (3.61m x 3m) Double glazed window to front, radiator, fitted wardrobes and storage cupboards, coved and textured ceiling.
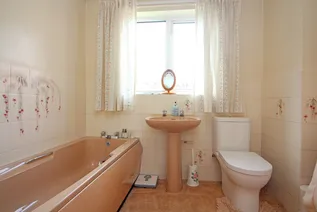
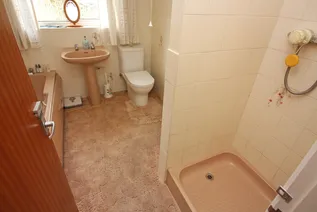
Bathroom Four piece suite comprising pedestal wash hand basin, close coupled WC, panelled bath, and shower cubicle with fully tiled surround. Remaining walls half tiled, double glazed window to front, radiator, light with shaver point, coved and textured ceiling.
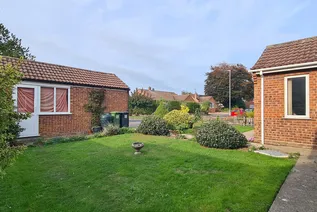
Outside The property is approached via a concrete driveway, which provides off road parking space and access to the detached brick garage, measuring 19' 3" x 10' 6" (5.86m x 3.20m) with an electric roller door to the front, light/power connected, and window and personal door to one side.
The front garden is a good size and has been laid to lawn with attractive well stocked flower and shrub borders. A pathway leads up to the main front entrance door, and continues around the left-hand side of the bungalow, through to the rear garden.
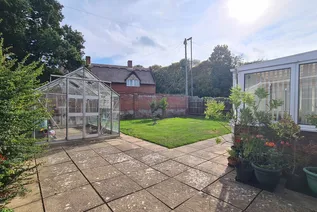
The rear garden enjoys a sunny, south-facing aspect and is partly-walled, being predominantly laid to lawn, with borders containing a small selection of shrubs, a paved patio area, and a greenhouse.
Anti-Money Laundering Checks and Costs In accordance with anti-money laundering (AML) laws, Acorn Properties are required to complete AML checks on each of our clients. We may complete these checks with you in person, or via a partner supplier who will contact you, once you have had an offer accepted on a property you wish to buy.
The cost of these checks is £30 (incl. VAT) per person, which covers the cost of obtaining relevant data and any manual checks and monitoring which might be required. We retain responsibility for ensuring checks and any ongoing monitoring are carried out correctly.
This fee is non-refundable and will need to be paid by you prior to us instructing the property sale and issuing a formal memorandum of sale.
Referrals Acorn Properties are pleased to recommend a variety of local businesses to our customers.
In most instances, these recommendations are made with no financial benefit to Acorn Properties.
However, if we refer our clients to our trusted local Solicitors, Surveyors or Financial Services, Acorn Properties may receive a 'referral fee' from these local businesses.
If a referral to our trusted local solicitors is successful, Acorn Properties receive a referral fee of £100 - £180 following the successful completion of the relevant sale or purchase. There is no obligation for any of our clients to use our recommended solicitors, but we find the existing relationships we have with these firms can be beneficial to all parties.
For each successful Surveyors referral Acorn Properties will receive a fee of between £30 and £100. There is no obligation for our clients to use our recommended Surveyors.
For each successful Financial Services referral Acorn Properties will receive an introducer's fee which is between 25 - 30% of the net initial commission/broker fee received by the advisor. There is no obligation for our clients to use our recommended mortgage services.
Floorplan

Enquire now
Address
29-30 The Market Place North Walsham Norfolk NR28 9BS
Opening Hours
Monday - Friday: 9am - 5:30pm
Saturday: 9am - 3pm
Sunday: Closed


