
The Street, Knapton
The Street
- 2 Bedrooms
- 1 Bathroom
- 2 Reception Rooms
2 bedroom cottage for sale
- Reference Number 1_102987002982
- Agent Acorn Properties North Walsham
- Agent Number 01692 402019
£290,000 Having knowledge of the purchase price allows you to calculate the overall expense incurred in acquiring the property. Read our glossary page


About this property
Council Tax A fee submitted to your local authority to cover expenses related to local amenities such as schools, libraries, and waste management. The payment amount is determined based on the property's value. Read our glossary page :
Tenure Explains the various forms of property ownership, including freehold, leasehold, and commonhold, and how they determine your rights and responsibilities as a property owner. Read our glossary page :
Material information
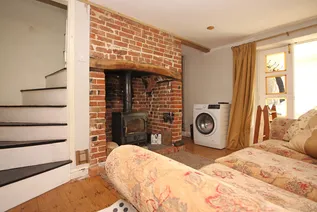
Charming semi-detached cottage in rural village position, much improved by the current owner, two bedrooms, re-fitted kitchen and bathroom, 19' sitting/dining room with wood burner, 14' 6" garden room, parking for 2 vehicles, gardens to front and rear. Energy rating tbc.
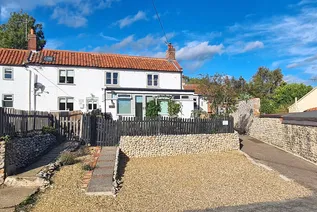
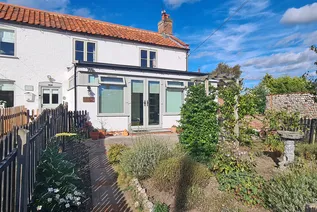
Occupying a slightly elevated position within the rural north-Norfolk village of Knapton, this charming semi-detached cottage has been significantly improved by the current owner and is offered for sale with no onward chain.
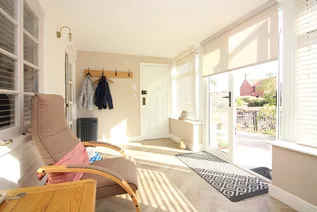
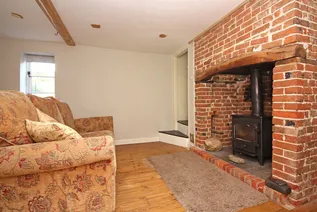
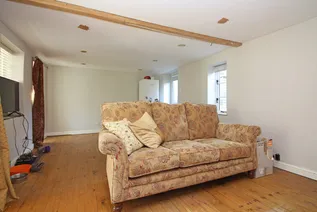
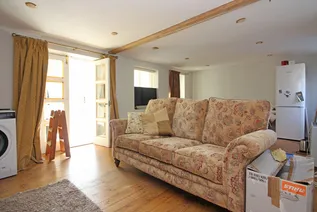
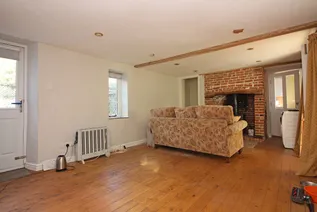
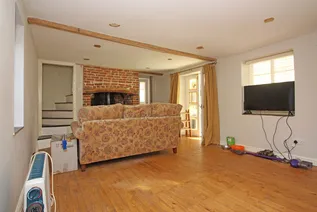
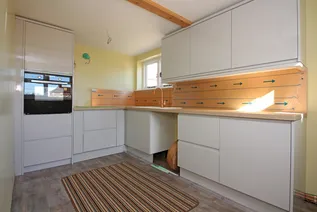
Located within a short drive of the North Norfolk coast, the property provides two bedroom accommodation including a re-fitted kitchen and ground floor bathroom, 19' sitting/dining room with open fireplace and wood burner, and a 14' 6" garden/sun room.
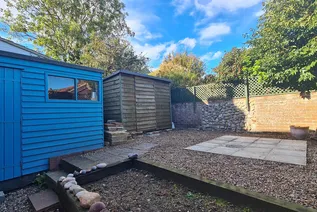
The cottage also boasts low maintenance gardens to the front and rear, including two timber store sheds, and there is a gravelled driveway to the front which provides off road parking for 2 vehicles.
Location The village of Knapton is located in a pleasant part of North East Norfolk about a mile and a half inland, close to the popular coastal village of Mundesley and about four miles from the market town of North Walsham. The church of St Peter and St Paul, with its abundance of carved angels in the roof isn't far from the property and a short stroll over the field takes you to the old railway station, one of many beautiful walks in the surrounding countryside. The village hall hosts a number of clubs and events, and M.A.D.R.A provides an open space for sports and a range of activities.
Mundesley offers the nearest amenities including shops, infant/junior schools, doctors' surgery, 9-hole golf course, library etc. More extensive facilities are available in North Walsham including large supermarkets, swimming pool/fitness centre, railway station and all levels of schools including a sixth form college.
The historic city of Norwich is just over 20 miles from the village and includes Norwich International Airport, which offers flights both internally and to the continent.
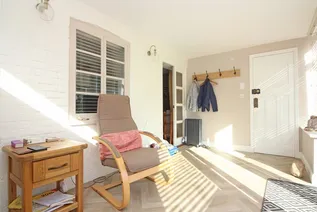
Accommodation Sealed unit double glazed French doors opening to:
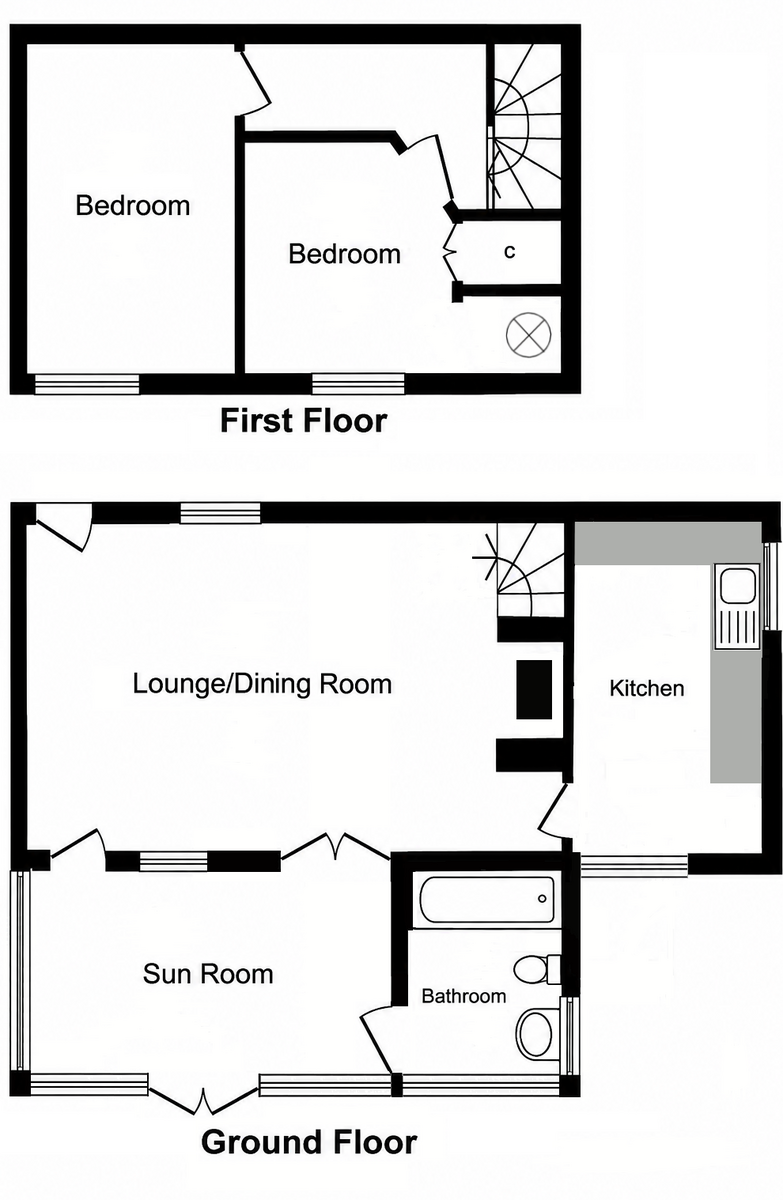
Garden Room 14' 6" x 7' 6" (4.42m x 2.29m) Double glazed windows to the front and side, fitted blinds, doors leading to the lounge/dining room and door opening to:
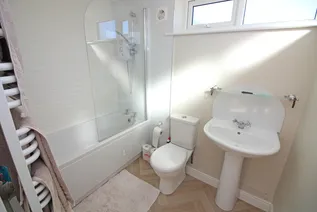
Bathroom 7' 5" x 5' 3" (2.26m x 1.6m) Recently re-fitted with matching white suite comprising pedestal wash hand basin with mixer tap, close coupled WC, panelled bath with shower over and fitted screen, heated towel rail, extractor fan, double glazed windows to the front and side.
Lounge/Dining Room 19' x 12' 1" (5.79m x 3.68m) plus door recess. Open fireplace with inset wood burner and exposed brick surround, exposed floorboards, spiral staircase to the first floor, double glazed windows to front and rear, panelled and part-glazed door to the rear garden, door opening to:
Kitchen 12' 8" x 7' 5" (3.86m x 2.26m) Newly fitted with gloss-finish base units and matching wall cupboards, wood effect work surfaces with brushed copper splash backs, inset single drainer 1.5 bowl sink unit with brushed copper mixer tap, built-in eye level oven, space for hob unit, space for fridge/freezer, space for washing machine, exposed beam, double glazed windows to front and side.
First Floor Landing Doors to bedrooms, wall light points, access to loft space.
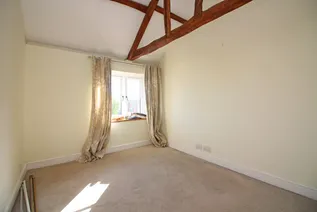
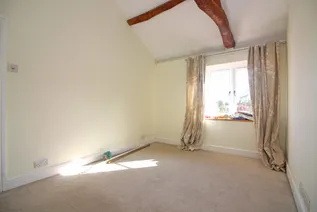
Bedroom 1 12' 1" x 9' (3.68m x 2.74m) Double glazed window to front, vaulted ceiling with exposed beams.
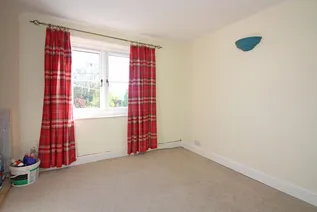
Bedroom 2 8' 11" x 8' 5" (2.72m x 2.57m) plus recess. Double glazed window to front, recess housing hot water tank, wall light point, built-in storage cupboard.
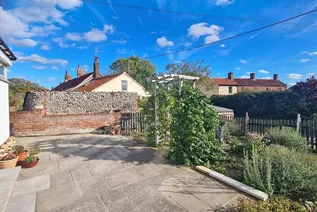
Outside At the front of the property there is a gravelled driveway providing off road parking space for two vehicles. A paved slope leads up to a timber gate, which opens into an attractive low maintenance front garden, including a selection of shrubs, and a paved patio area.
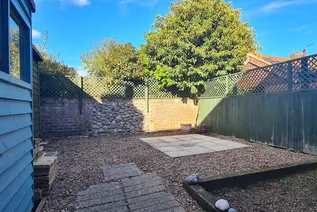
The split-level rear garden has been designed with ease of maintenance in mind, being mostly gravelled and paved. There are two timber store sheds, and a gate to one side.
Agent's Note - We understand the property has a pedestrian right of way along the driveway to the right hand side, and access from here via a gate into the rear garden.
Anti-Money Laundering Checks and Costs In accordance with anti-money laundering (AML) laws, Acorn Properties are required to complete AML checks on each of our clients. We may complete these checks with you in person, or via a partner supplier who will contact you, once you have had an offer accepted on a property you wish to buy.
The cost of these checks is £30 (incl. VAT) per person, which covers the cost of obtaining relevant data and any manual checks and monitoring which might be required. We retain responsibility for ensuring checks and any ongoing monitoring are carried out correctly.
This fee is non-refundable and will need to be paid by you prior to us instructing the property sale and issuing a formal memorandum of sale.
Referrals Acorn Properties are pleased to recommend a variety of local businesses to our customers.
In most instances, these recommendations are made with no financial benefit to Acorn Properties.
However, if we refer our clients to our trusted local Solicitors, Surveyors or Financial Services, Acorn Properties may receive a 'referral fee' from these local businesses.
If a referral to our trusted local solicitors is successful, Acorn Properties receive a referral fee of £100 - £180 following the successful completion of the relevant sale or purchase. There is no obligation for any of our clients to use our recommended solicitors, but we find the existing relationships we have with these firms can be beneficial to all parties.
For each successful Surveyors referral Acorn Properties will receive a fee of between £30 and £100. There is no obligation for our clients to use our recommended Surveyors.
For each successful Financial Services referral Acorn Properties will receive an introducer's fee which is between 25 - 30% of the net initial commission/broker fee received by the advisor. There is no obligation for our clients to use our recommended mortgage services.
Floorplan
Enquire now
Address
29-30 The Market Place North Walsham Norfolk NR28 9BS
Opening Hours
Monday - Friday: 9am - 5:30pm
Saturday: 9am - 3pm
Sunday: Closed
