
Beckmeadow Way, Mundesley
Beckmeadow Way
- 4 Bedrooms
- 2 Bathrooms
- 2 Reception Rooms
4 bedroom detached bungalow for sale
- Reference Number 1_102987002980
- Agent Acorn Properties North Walsham
- Agent Number 01692 402019
£495,000 Having knowledge of the purchase price allows you to calculate the overall expense incurred in acquiring the property. Read our glossary page


About this property
Council Tax A fee submitted to your local authority to cover expenses related to local amenities such as schools, libraries, and waste management. The payment amount is determined based on the property's value. Read our glossary page :
Tenure Explains the various forms of property ownership, including freehold, leasehold, and commonhold, and how they determine your rights and responsibilities as a property owner. Read our glossary page :
Material information
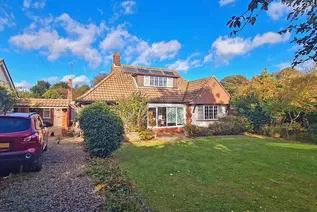
Offered with no onward chain and occupying a highly sought-after position within the pretty coastal village of Mundesley, this detached bungalow has been significantly extended, providing approximately 1,948 sq ft of accommodation, including a 33' attached studio/annexe.
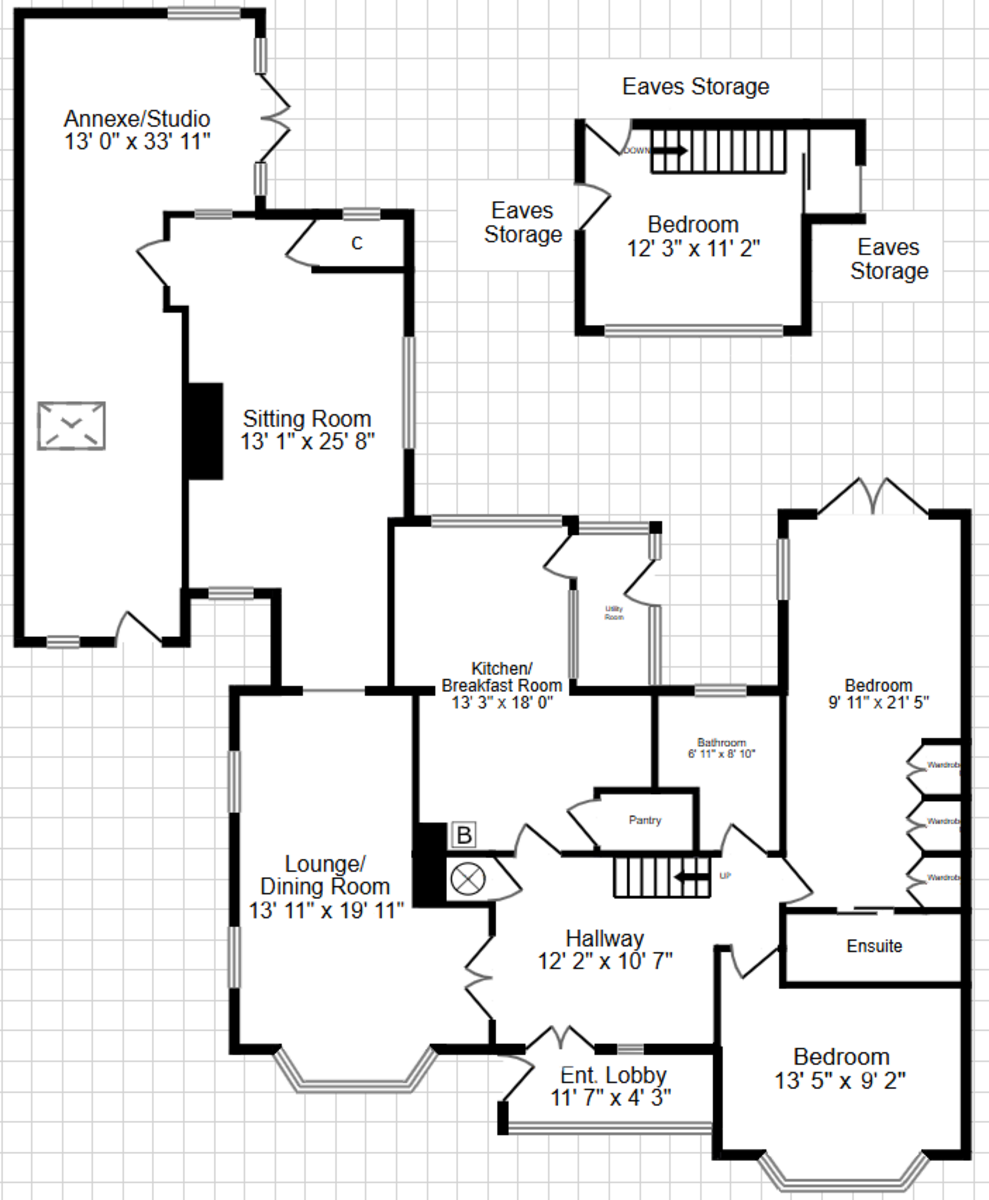
The accommodation is arranged to provide an entrance lobby with double doors opening into a spacious hallway, two large reception rooms, a fitted kitchen/breakfast room, separate utility room, two ground floor bedrooms (one with ensuite shower room) and a bathroom. There is a further room on the first floor, currently used as a bedroom, and a large attached studio, which could lend itself to a variety of uses, subject to building regs etc.
Other benefits include gas fired central heating to radiators, fitted wardrobes in the main bedroom, a walk-in pantry, and a combination of double glazed and secondary double glazed windows.
The property sits nicely in its plot, set slightly back from the road, and the gardens to the front and rear provide a good degree of privacy. There is plenty of off road parking available on the driveway, and a car port provides a further covered space.
Location Mundesley is a delightful coastal village which is both a peaceful summer retreat and a vibrant all-year round community. Sandy beaches, flint faced cottages and colourful beach huts characterise the village throughout the summer, when residents and visitors enjoy its pleasant surroundings without the hustle and bustle of larger coastal resorts.
The village of Mundesley offers a range of local amenities including shops, doctors surgery, village school, library, public houses, tea rooms, church and a nine hole golf course.
More extensive facilities are available within North Walsham including schools and train services to Norwich which is just over twenty miles to the south of Mundesley. The region is accessible by road and rail with the A11/M11 to London and main line rail connection to London/Liverpool Street Station taking approximately 100 minutes from Norwich Station. The rapidly expanding Norwich Airport offers domestic and European flights.
The North Norfolk coastline, much of which is classified as an area of outstanding natural beauty includes bird sanctuaries, beaches and sailing.
Accommodation Front entrance door opening to:
Entrance Lobby 11' 7" x 4' 3" (3.53m x 1.3m) Double glazed window to front, double doors leading to:
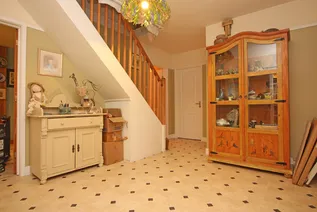
Hallway 12' 2" x 10' 7" (3.71m x 3.23m) Spacious hallway with staircase leading to the first floor, doors to bedrooms, bathroom, kitchen/breakfast room and lounge/dining room, built-in cupboard housing hot water tank, small under-stairs storage cupboard.
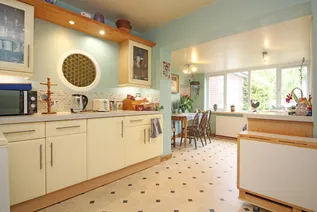
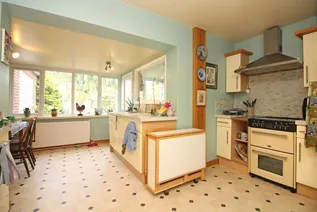
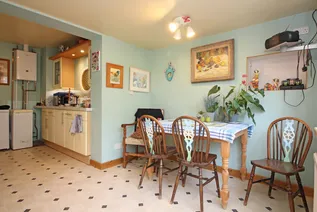
Kitchen/Breakfast Room 18' x 13' 3" max (5.49m x 4.04m max) Fitted with a range of cream-coloured base cupboards, drawers and wall cupboards, glass-fronted display cabinets, quartz-style work surfaces, tiled splash backs, space for cooker with stainless steel extractor hood over, inset single drainer sink unit with mixer tap, space for freestanding fridge/freezer, wall mounted gas fired boiler, walk-in pantry cupboard, double glazed window to rear, further window and door to the utility room.
Utility Room 8' 3" x 4' 5" (2.51m x 1.35m) Double glazed windows to side and rear, Belfast sink with cupboard under and tiled surround, space and plumbing for automatic washing machine, tiled floor, radiator, door to side leading out to the garden.
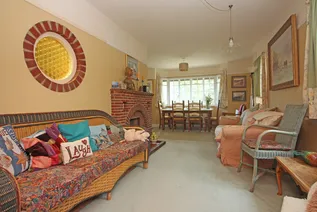
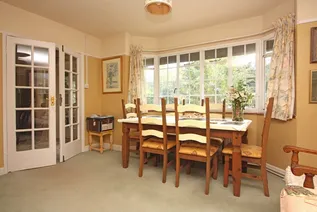
Lounge/Dining Room 19' 11" plus bay x 13' 11" max, 9' 2" min (6.07m plus bay x 4.24m max, 2.79m min)) Secondary double glazed bay window to front, secondary double glazed windows to one side, opaque porthole-style window to kitchen, feature fireplace with tiled hearth (not in use), picture rails, three radiators, opening leading through to:
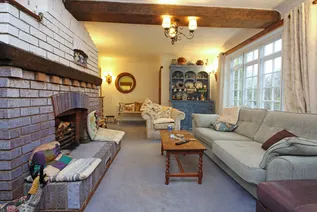
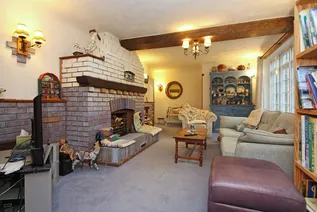
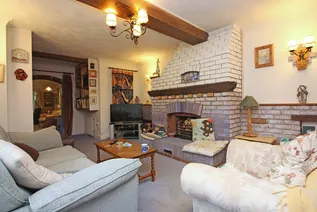
Sitting Room 25' 8" max x 13' 1" max (7.82m max x 3.99m max) Large central fireplace with brick surround and raised hearth, secondary double glazed window to side, porthole-style window to the rear, large built-in storage cupboard, exposed beam, radiator, door opening to:
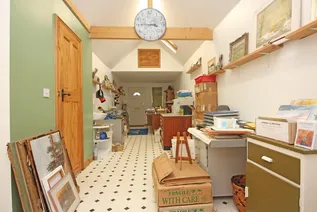
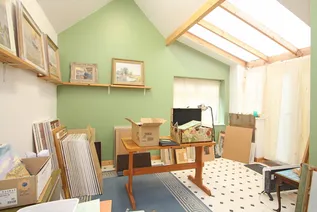
Studio/Annexe 33' 11" x 13' max, 7' 8" min (10.34m x 3.96m max, 2.33m min) Versatile room, previously used as an art studio/workspace, with door to front providing independent access without going through the main dwelling, further French doors leading out to the rear garden, double glazed window to rear, roof light, wash hand basin, part-vaulted ceiling.
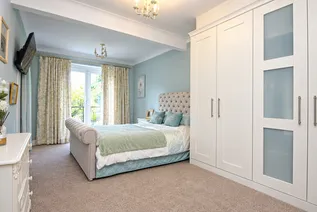
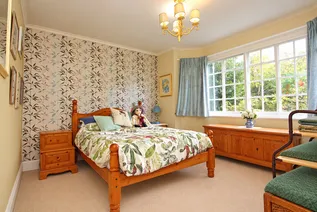
Bedroom 21' 5" x 9' 11" (6.53m x 3.02m) Three fitted wardrobes to one wall, double glazed window to side and French doors leading out to the rear garden, radiator, coved ceiling, door leading to:
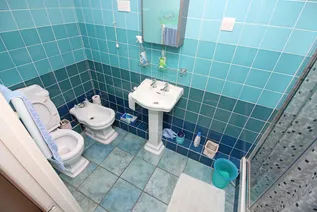
Ensuite 9' 8" x 4' (2.95m x 1.22m) Four piece suite comprising pedestal wash hand basin, close coupled WC, bidet and shower cubicle. Three walls fully tiled, shaver point, wall mounted fan heater, heated towel rail, extractor fan.
Bedroom 13' 5" x 9' 2" plus bay (4.09m x 2.79m plus bay) Secondary double glazed bay window to front, radiator, coved ceiling.
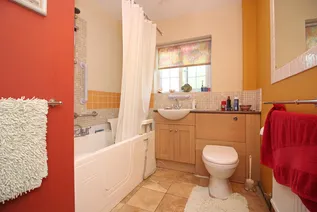
Bathroom 8' 10" x 6' 11" max (2.69m x 2.11m max) White suite comprising wash hand basin with mixer tap and cupboard under, WC with concealed cistern, bath with side door access and shower mixer tap, radiator, tiled floor, wall mounted mirror, double glazed window to rear.
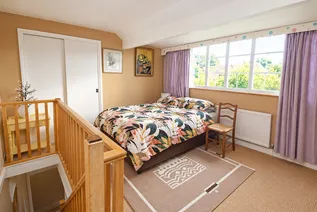
First Floor Room 12' 3" x 11' 2" (3.73m x 3.4m) Currently utilised as a bedroom with double glazed window to front, and doors leading into each part of the remaining loft space.
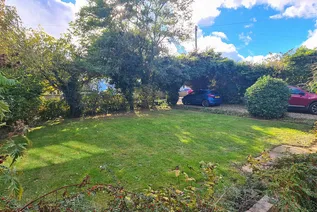
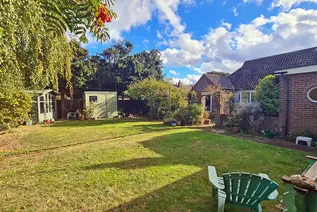
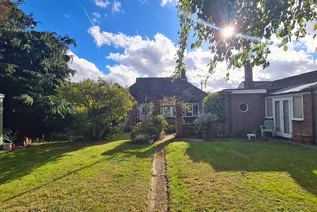
Outside The property sits in a nicely proportioned plot, with a large lawned garden to the front, partly screened from the road by established trees and hedging. There is a small paved patio area and a pathway that runs along the front of the property, where there is gated access through to the rear garden.
A gravelled driveway provides ample off road parking space and access to a car port situated in front of the attached studio. There is also a second parking area, which is slightly overgrown, to the front right-hand side of the plot.
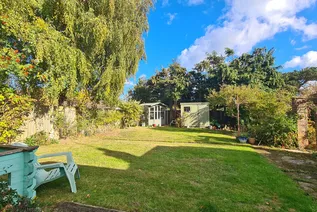
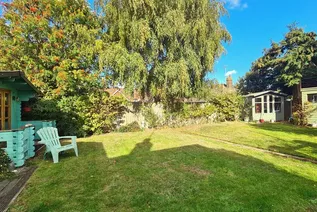
The rear garden includes a lawn and a large number of well established shrubs and trees. There is also a timber garden shed, summer house and a cabin.
Anti-Money Laundering Checks and Cost In accordance with anti-money laundering (AML) laws, Acorn Properties are required to complete AML checks on each of our clients. We may complete these checks with you in person, or via a partner supplier who will contact you, once you have had an offer accepted on a property you wish to buy.
The cost of these checks is £30 (incl. VAT) per person, which covers the cost of obtaining relevant data and any manual checks and monitoring which might be required. We retain responsibility for ensuring checks and any ongoing monitoring are carried out correctly.
This fee is non-refundable and will need to be paid by you prior to us instructing the property sale and issuing a formal memorandum of sale.
Referrals Acorn Properties are pleased to recommend a variety of local businesses to our customers.
In most instances, these recommendations are made with no financial benefit to Acorn Properties.
However, if we refer our clients to our trusted local Solicitors, Surveyors or Financial Services, Acorn Properties may receive a 'referral fee' from these local businesses.
If a referral to our trusted local solicitors is successful, Acorn Properties receive a referral fee of £100 - £180 following the successful completion of the relevant sale or purchase. There is no obligation for any of our clients to use our recommended solicitors, but we find the existing relationships we have with these firms can be beneficial to all parties.
For each successful Surveyors referral Acorn Properties will receive a fee of between £30 and £100. There is no obligation for our clients to use our recommended Surveyors.
For each successful Financial Services referral Acorn Properties will receive an introducer's fee which is between 25 - 30% of the net initial commission/broker fee received by the advisor. There is no obligation for our clients to use our recommended mortgage services.
Floorplan

Enquire now
Address
29-30 The Market Place North Walsham Norfolk NR28 9BS
Opening Hours
Monday - Friday: 9am - 5:30pm
Saturday: 9am - 3pm
Sunday: Closed
