
Hamlet Close, North Walsham
Hamlet Close
- 4 Bedrooms
- 2 Bathrooms
- 1 Reception Room
4 bedroom semi-detached house for sale
- Reference Number 1_102987002742
- Agent Acorn Properties North Walsham
- Agent Number 01692 402019
£350,000 Having knowledge of the purchase price allows you to calculate the overall expense incurred in acquiring the property. Read our glossary page


About this property
Council Tax A fee submitted to your local authority to cover expenses related to local amenities such as schools, libraries, and waste management. The payment amount is determined based on the property's value. Read our glossary page :
Tenure Explains the various forms of property ownership, including freehold, leasehold, and commonhold, and how they determine your rights and responsibilities as a property owner. Read our glossary page :
Material information
This spacious four-bedroom family home offers versatile accommodation throughout, comprising a generous living room, fitted kitchen, dining room, garden room, utility room and WC. Upstairs features four bedrooms, including a master bedroom with en-suite, and a family bathroom. Outside, the property benefits from an enclosed rear garden with patio area and a garage
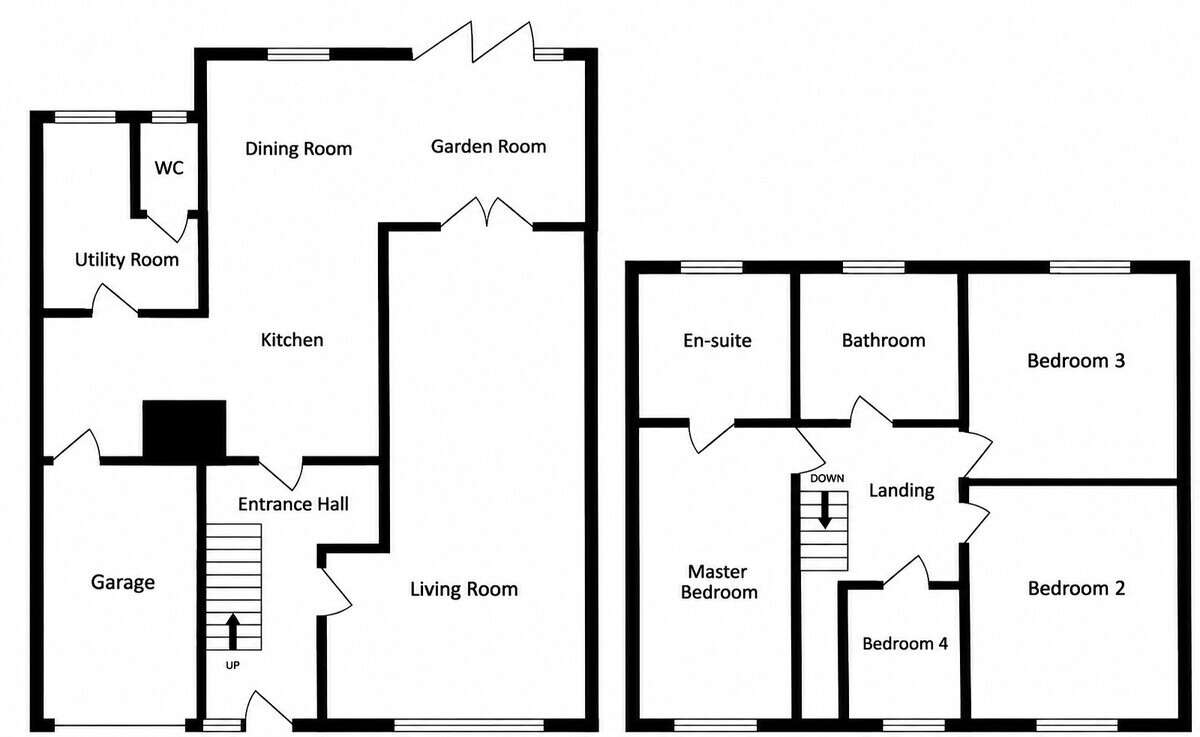
This spacious and versatile four-bedroom family home offers generous accommodation throughout, ideal for modern family living. The ground floor comprises an entrance hall, a spacious living room, a fitted kitchen with ample cupboard and worktop space, a dining room opening into the garden room, and a separate utility room with WC. Upstairs, the property benefits from four bedrooms, including a master bedroom with en-suite facilities, alongside a family bathroom. Outside, the property enjoys an enclosed rear garden with a patio area. The garage offers additional storage or parking.
Location North Walsham is a thriving North Norfolk market town offering a range of shopping facilities including a large Sainsbury's store, Waitrose, Lidl, all levels of schools including sixth form college, doctors' surgeries, restaurants and leisure facilities including the Victory swimming & fitness centre. The town also has a railway station providing regular services on the Norwich to Sheringham line. The sandy beaches of the North East Norfolk coast are about six miles from the town, the Norfolk Broads are about twelve miles to the south and the city of Norwich is approximately 17 miles distant.
Accommodation Panelled uPvc double glazed door leading to:
Entrance Hall Coved and textured ceiling, wooden and glass pannelled doors accessing living room and kitchen diner, carpeted staircase with under stairs storage, pendant light, radiator.
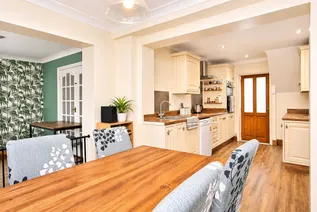
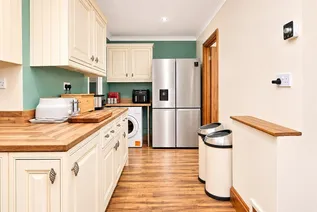
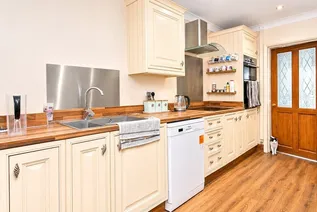
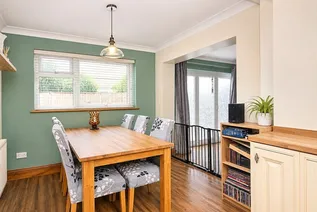
Kitchen/Diner 21' 2" x 17' 11" max 8'3" min (6.45m x 5.46m) L shaped kitchen Fitted with a range of Shaker-style wooden panelled wall and base units, rolled-edge worktops, stainless steel double sink with mixer tap and stainless steel splashback. Integrated oven, induction hob with extractor hood, LVT flooring, coved ceiling with inset spotlights and pendant lighting to the dining area, two radiators, wooden and glazed panelled door to utility room, uPvc double-glazed door providing access to the garage.
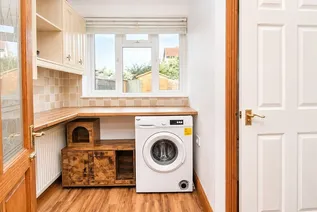
Utility LVT flooring, coved and textured ceiling, rolled-edge worktop with tiled splashback, uPvc double-glazed window to rear and radiator. Wooden panelled door providing access to the WC.
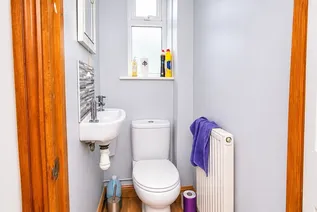
WC LVT flooring, close-coupled WC, wash hand basin with tiled splashback, uPvc double-glazed frosted window and radiator.
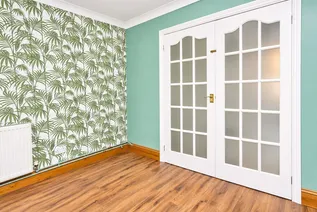
Garden room 9' 5" x 8' 6" (2.87m x 2.59m) Bifold doors opening onto the rear garden and French doors leading to the living room.
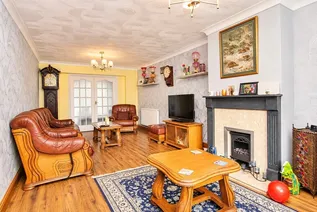
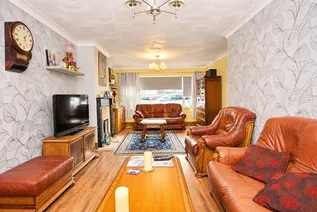
Living Room 24' 4" x 13' 3" (7.42m x 4.04m) LVT flooring, coved and textured ceiling, uPvc double-glazed window, biofuel heater, radiator, TV and BT points. Wooden and glazed panelled French doors providing access to the garden room area.
Landing Carpeted flooring, coved and textured ceiling, loft access and wooden panelled doors providing access to all bedrooms and the family bathroom.
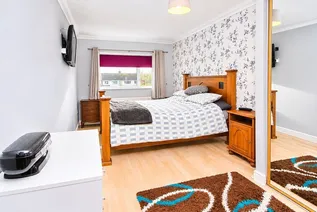
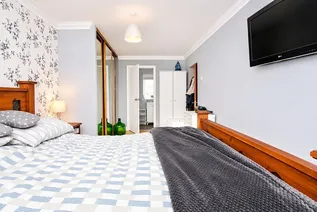
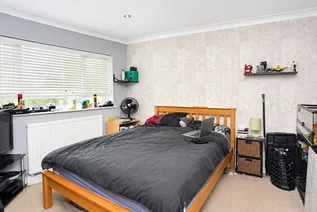
Master Bedroom 19' 5" x 12' 5" (5.92m x 3.78m) Laminate flooring, coved and textured ceiling, uPvc double-glazed window, built-in wardrobes, radiator and pendant light. Wooden door providing access to the en-suite.
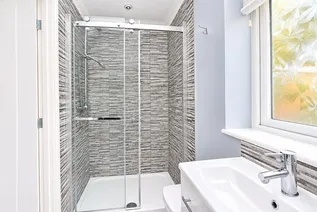
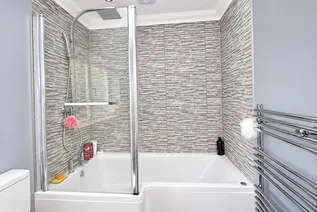
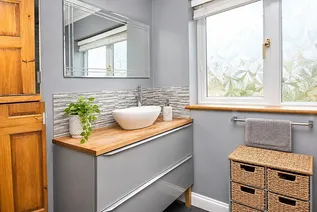
Ensuite 8' 8" x 5' 4" (2.64m x 1.63m) LVT flooring, walk-in shower with splashback, vanity wash hand basin with mixer tap, close-coupled WC, uPvc double-glazed frosted window, heated towel rail and extractor fan.
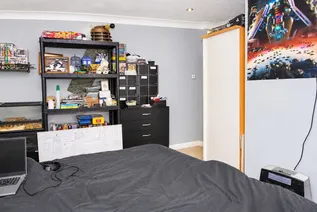
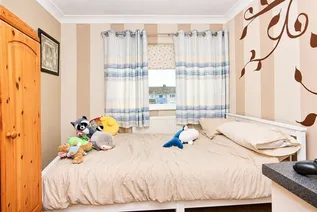
Bedroom 2 12' 3" x 11' 1" (3.73m x 3.38m) Laminate flooring, built-in storage, radiator, uPvc double-glazed window and inset spotlights.
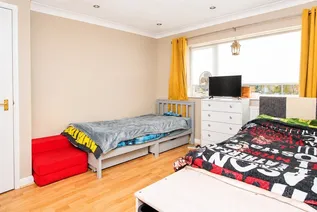
Bedroom 3 13' 0" x 11' 7" (3.96m x 3.53m) Carpeted flooring, coved and textured ceiling with recessed spotlights, uPvc double-glazed window and TV point.
Bedroom 4 10' 0" x 8' 0" (3.05m x 2.44m) Laminate flooring, coved ceiling with inset spotlights, uPvc double glazed window and radiator.
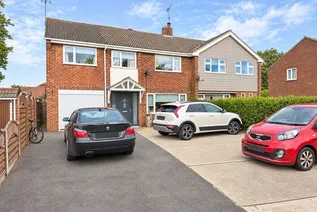
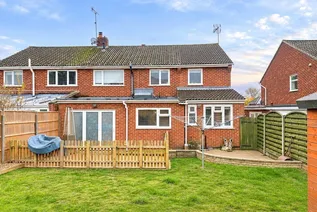
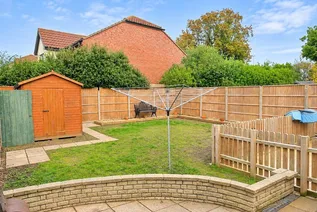
Outside To the front, the property benefits from a garden area, with access to the main entrance and an adjoining garage featuring an roller door, electricity and power sockets. To the rear, the property enjoys an enclosed garden with a patio area, the garden is accessible directly from the garden room via bifold doors and has a side gate to the front of the property.
Anti-Money Laundering Checks and Costs In accordance with anti-money laundering (AML) laws, Acorn Properties are required to complete AML checks on each of our clients. We may complete these checks with you in person, or via a partner supplier who will contact you, once you have had an offer accepted on a property you wish to buy.
The cost of these checks is £30 (incl. VAT) per person, which covers the cost of obtaining relevant data and any manual checks and monitoring which might be required. We retain responsibility for ensuring checks and any ongoing monitoring are carried out correctly.
This fee is non-refundable and will need to be paid by you prior to us instructing the property sale and issuing a formal memorandum of sale.
Referrals Acorn Properties are pleased to recommend a variety of local businesses to our customers.
In most instances, these recommendations are made with no financial benefit to Acorn Properties.
However, if we refer our clients to our trusted local Solicitors, Surveyors or Financial Services, Acorn Properties may receive a 'referral fee' from these local businesses.
If a referral to our trusted local solicitors is successful, Acorn Properties receive a referral fee of £100 - £180 following the successful completion of the relevant sale or purchase. There is no obligation for any of our clients to use our recommended solicitors, but we find the existing relationships we have with these firms can be beneficial to all parties.
For each successful Financial Services referral Acorn Properties will receive an introducer's fee which is between 25 - 30% of the net initial commission/broker fee received by the advisor. There is no obligation for our clients to use our recommended mortgage services.
Floorplan
EPC Chart
Enquire now
Address
29-30 The Market Place North Walsham Norfolk NR28 9BS
Opening Hours
Monday - Friday: 9am - 5:30pm
Saturday: 9am - 3pm
Sunday: Closed


